
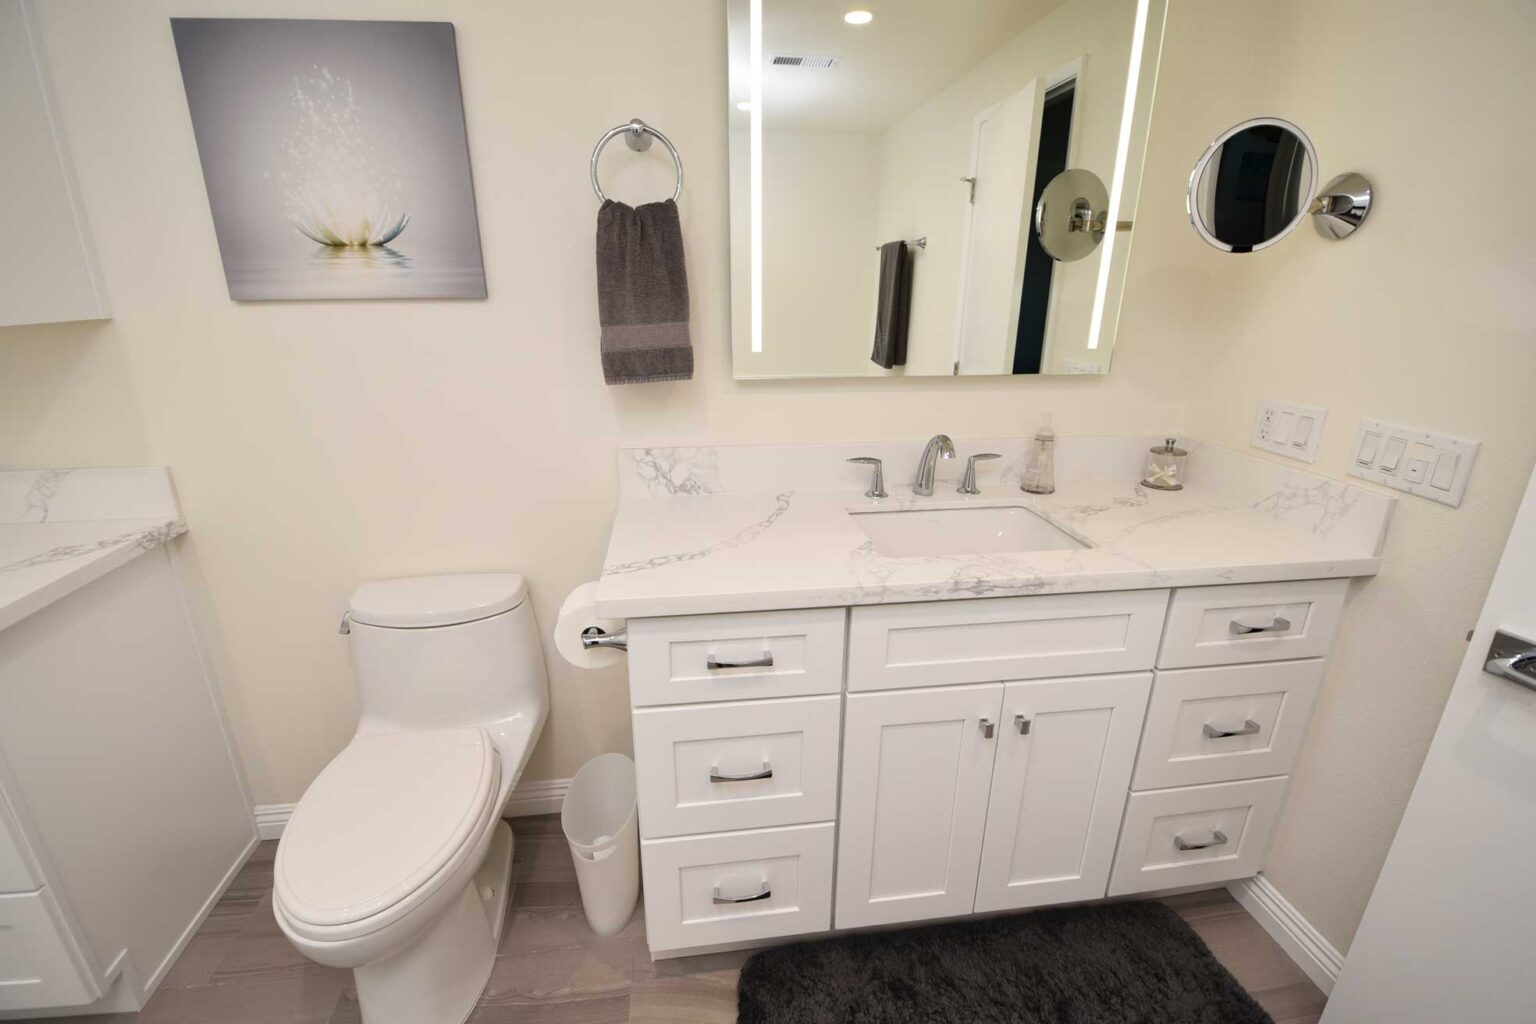
Vanities and sinks
A vanity is usually several cabinets, not one
It is the thing you stand at every morning, and the piece that pulls the room together. Sizing it correctly to the space is most of the work.
Get My Free Estimate (949) 540-8797
Licensed and insured. No obligation.
How they are built
Grades and construction, in plain terms
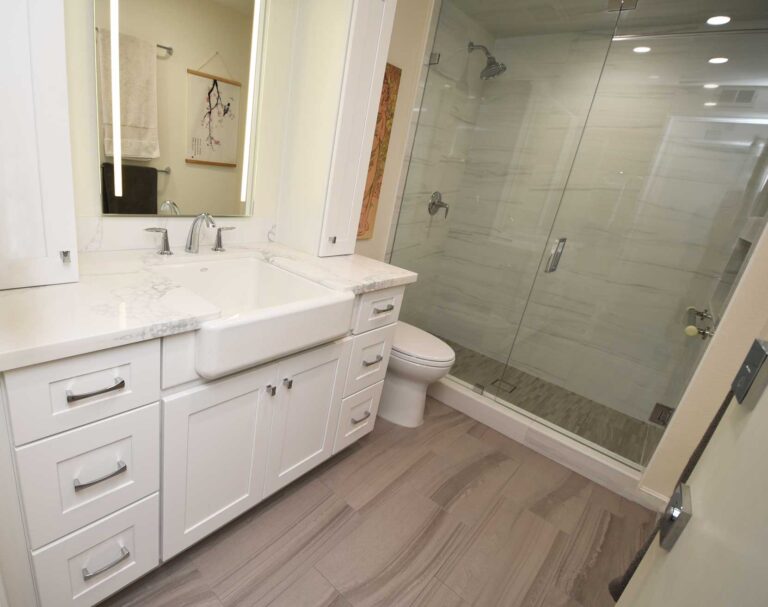
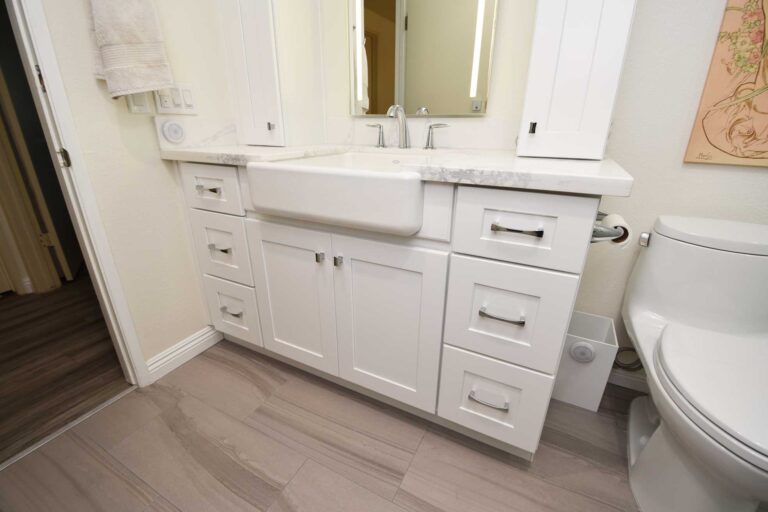
Bath cabinetry comes in four grades and two construction approaches, the same as kitchen cabinetry. Knowing which you are being quoted matters.
RTA
Ready to assemble, flat packed.
Lowest cost. Fine in a low use powder room.
Stock
Fixed sizes, off the shelf.
Quick and economical when a standard width fits the wall.
Semi custom
Stock construction with size and finish options.
Where most projects land. Real flexibility without custom pricing.
Custom
Built to the room.
For awkward walls, unusual widths and when the vanity has to be the feature.
Face framed
A frame across the front of the box.
Traditional, sturdy, slightly less internal space.
Frameless
No front frame, doors mount straight to the box.
More usable space inside and a cleaner modern line.
Sizing
The measurements that decide the layout
Single sink
30 to 48 inches is the usual width range.
Under 30 inches and storage gets tight. Over 48 and a second sink starts to make sense.
Double sink
60 to 72 inches is standard.
Below 60 inches two sinks leave neither person any counter. Worth being honest about early.
Sinks and faucets
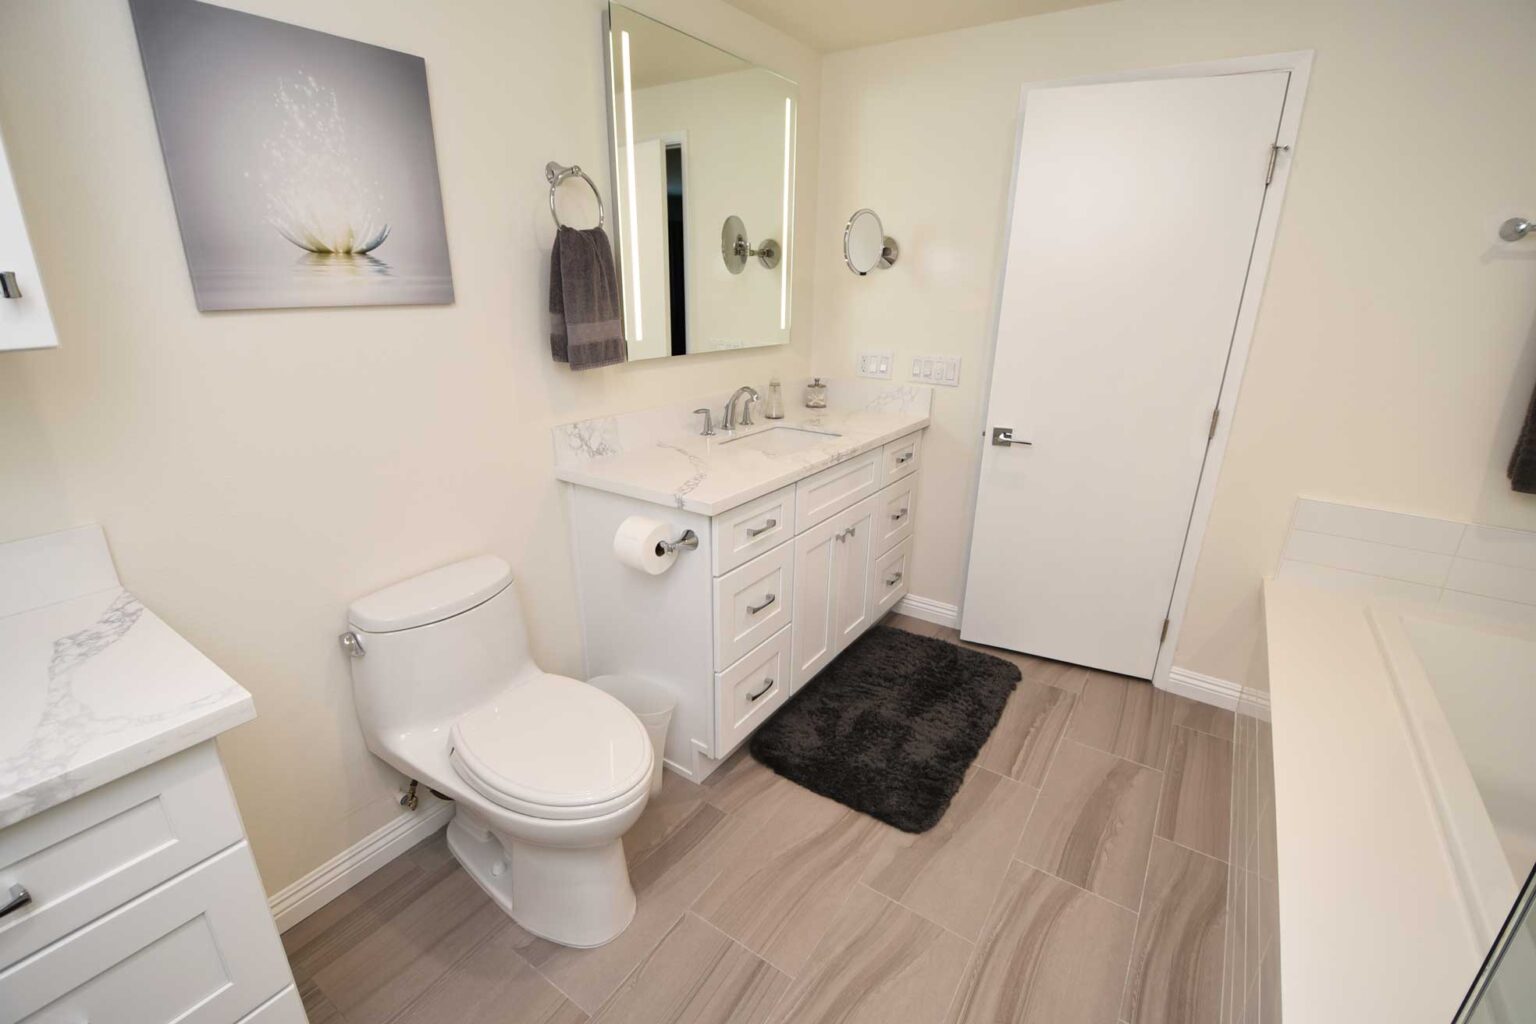
Undermount, vessel and integrated, with matching hardware.
We carry name brand single and double vanities, plus handles, pulls and knobs.
Hardware
Handles, pulls and knobs.
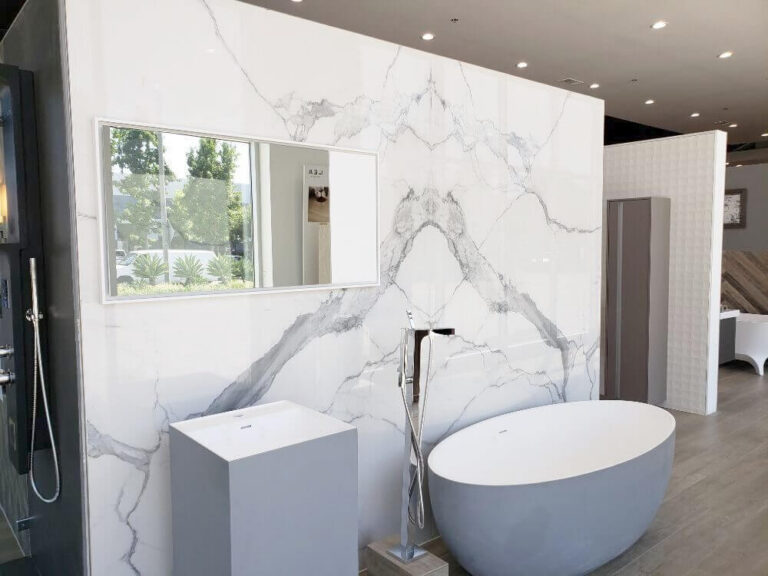
Small parts, large effect. The samples are on the floor at the showroom.
Virtual Studio
Try a vanity against your tile
Vanity finish and tile have to work together, and they are easy to get wrong separately. Combine vanity, tile and fixtures in the visualizer, then come and hold the samples.
Open Virtual Studio Visit the showroom
Free to use. The samples are on the floor in Laguna Hills.
Get a real number for your vanity
We measure the wall, check the plumbing rough in and price it in writing.